Garage conversion quote template for UK builders.
The infill wall, the floor and Building Control are where garage conversions lose money.
Garage conversion quote template: infill, footing, insulated floor/walls/ceiling, window, services, plastering, Building Control, stage payments & exclusions.
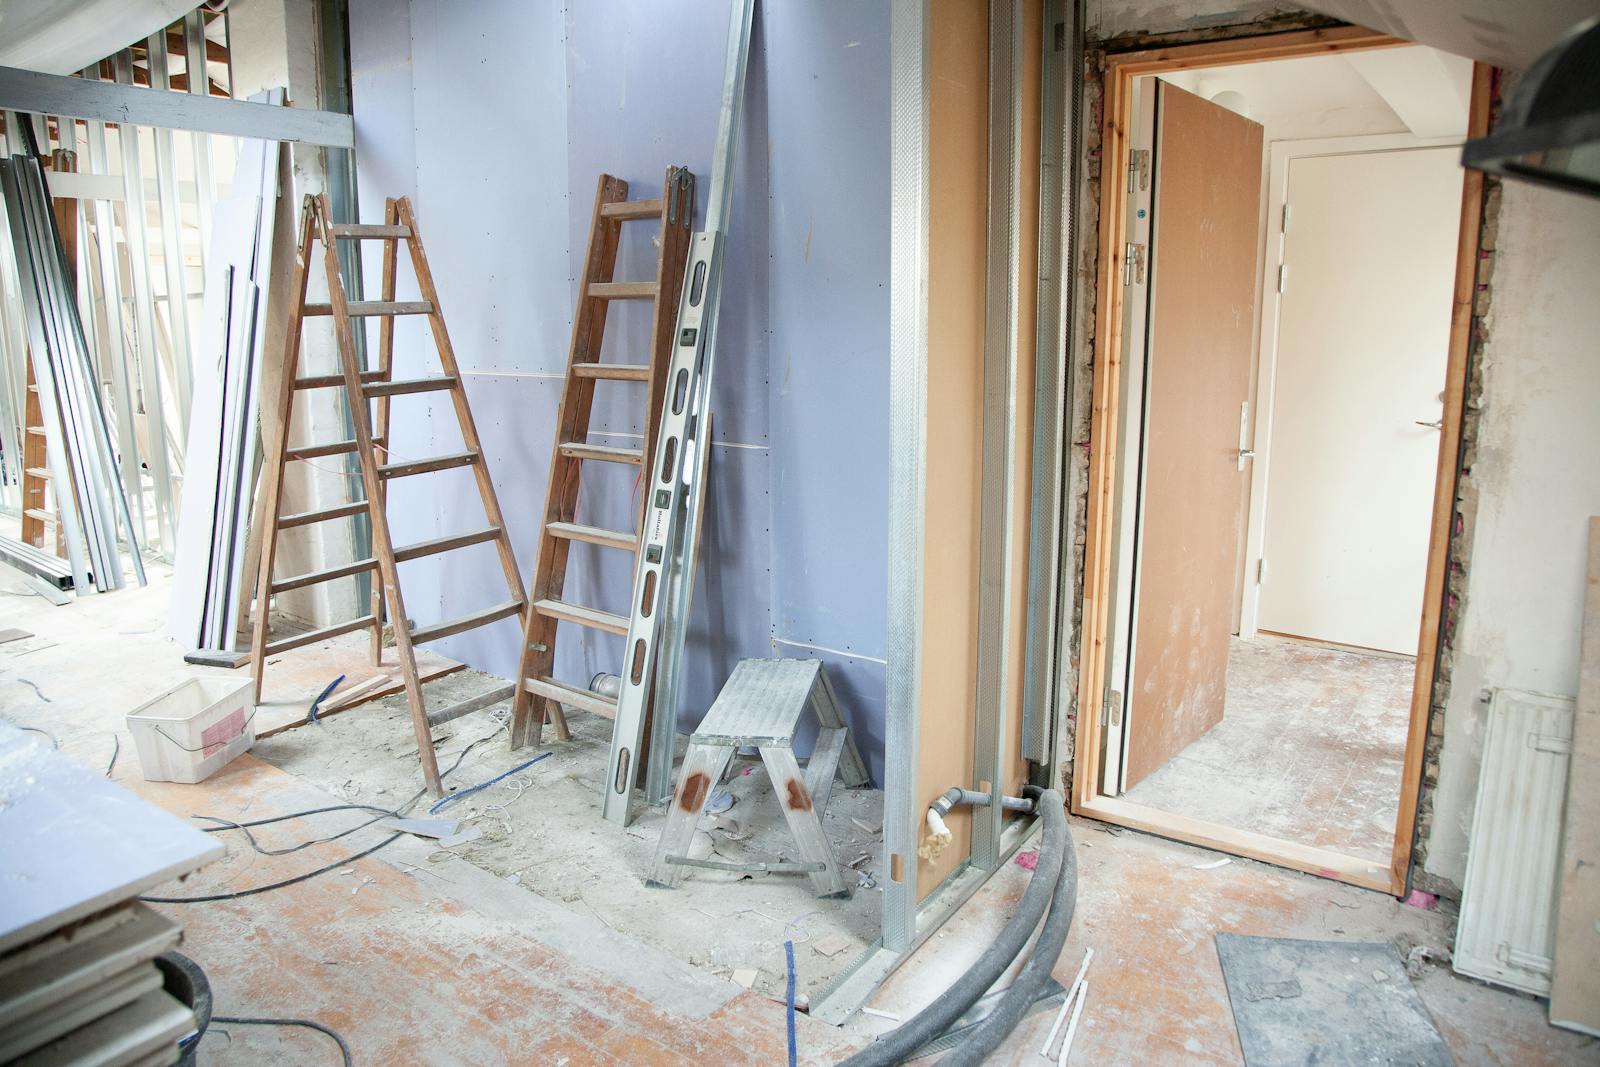
What should a garage conversion quote include?
A garage conversion quote should split removing the garage door, the new footing and infill wall with a window, damp proofing and an insulated floor raised to the house level, insulating the walls and ceiling, electrics, heating, plastering and decoration, and any internal door through to the house. List Building Control as a provisional sum, set stage payments, and state exclusions such as planning, drainage changes and client-supplied flooring.
Source note: Prepared from QuoteBuild product workflows and UK trade quoting patterns. Use it as a practical structure, then confirm local labour, supplier prices, VAT treatment, measurements, and site-specific risk before sending a client quote.
Garage conversion estimate example: integral single garage
Fictional arithmetic example for an integral single garage of about 15 m² turned into a habitable room. Not a price guide. Replace every line with measured quantities and current prices. VAT, planning and design fees not included.
| Cost or calculation | Amount |
|---|---|
| Preliminaries, footing, damp proofing and Building Control | £2,447.00 |
| Infill wall, window and door | £2,248.00 |
| Insulated floor, walls and ceiling | £3,455.00 |
| Plastering, electrics, heating and decoration | £3,546.00 |
| Total cost | £11,696.00 |
| Markup (25% of cost) | £2,924.00 |
| Selling price before VAT | £14,620.00 |
Markup is calculated on cost. Gross margin is calculated on the selling price: this example gives 20.0% gross margin before VAT.
Check markup and margin with your own figuresStart with the opening
Removing the up-and-over door, a new footing at the opening, and the infill wall (cavity, insulation, facing brick to match) with a window or door.
Get the floor right
Damp proof membrane, insulation and screed or a timber floor raised to match the house. Note the existing slab condition as an assumption.
Insulate to Building Regulations
Walls, ceiling and any loft space over the garage. Name the insulation spec so a change is a variation.
Services
Sockets, lighting, a radiator or other heating, and any ventilation. Say whether the existing consumer unit has capacity.
Finishes and the link to the house
Plastering, skirting, decoration, flooring (or client supplied) and any new internal door.
Fees and exclusions
Building Control as a provisional sum, planning or permitted development checks, drainage, and how variations are approved.
What to do before you send the price.
Step 1
Measure the garage and note the slab, walls and roof.
Step 2
Price the opening, footing and infill.
Step 3
Add floor, insulation and services.
Step 4
Add finishes and making good.
Step 5
Add Building Control, overhead, contingency, margin, VAT, stage payments and exclusions.
Free download
Send me the builder quote template.
Use the garage conversion structure above to check your scope. Request the free builder spreadsheet for your own quantities and rates.
Keep pricing the job properly.
garage conversion cost calculator
Read guide
Extension quote template
Break a larger building project into clear scope and payment stages.
Read guide
Builder quote template
Check the wider quote structure, assumptions and exclusions.
Read guide
Construction payment schedule template
Agree stage payments around the work and expected cash outflow.
Read guide
Labour cost calculator
Check the labour allowance using your own hours and rates.
Read guide
Quick answers.
Do garage conversions need Building Control?
Usually yes, for the change to a habitable room. List the fee as a provisional sum or an exclusion so it's agreed up front.
Should the floor be priced separately?
Yes. Raising and insulating the floor is often the biggest unknown, so keep it as its own line with the assumption written down.
What stage payments suit a garage conversion?
For example: on booking, when the infill wall and window are in, at first fix, and on completion. Agree them before work starts.
Is the garage conversion quote template free?
Yes. Use the structure here and request the free template by email.
Who is this template for?
It is for UK builders and trade businesses checking a real job before they create a saved estimate or client quote.