Loft conversion quote template for UK builders.
Price the dormer, the steels and the stairs as separate lines, not one lump sum.
UK loft conversion quote template: dormer, steels, stairs, insulation, roof windows, fire safety, services, finishes, fees, stage payments and exclusions.
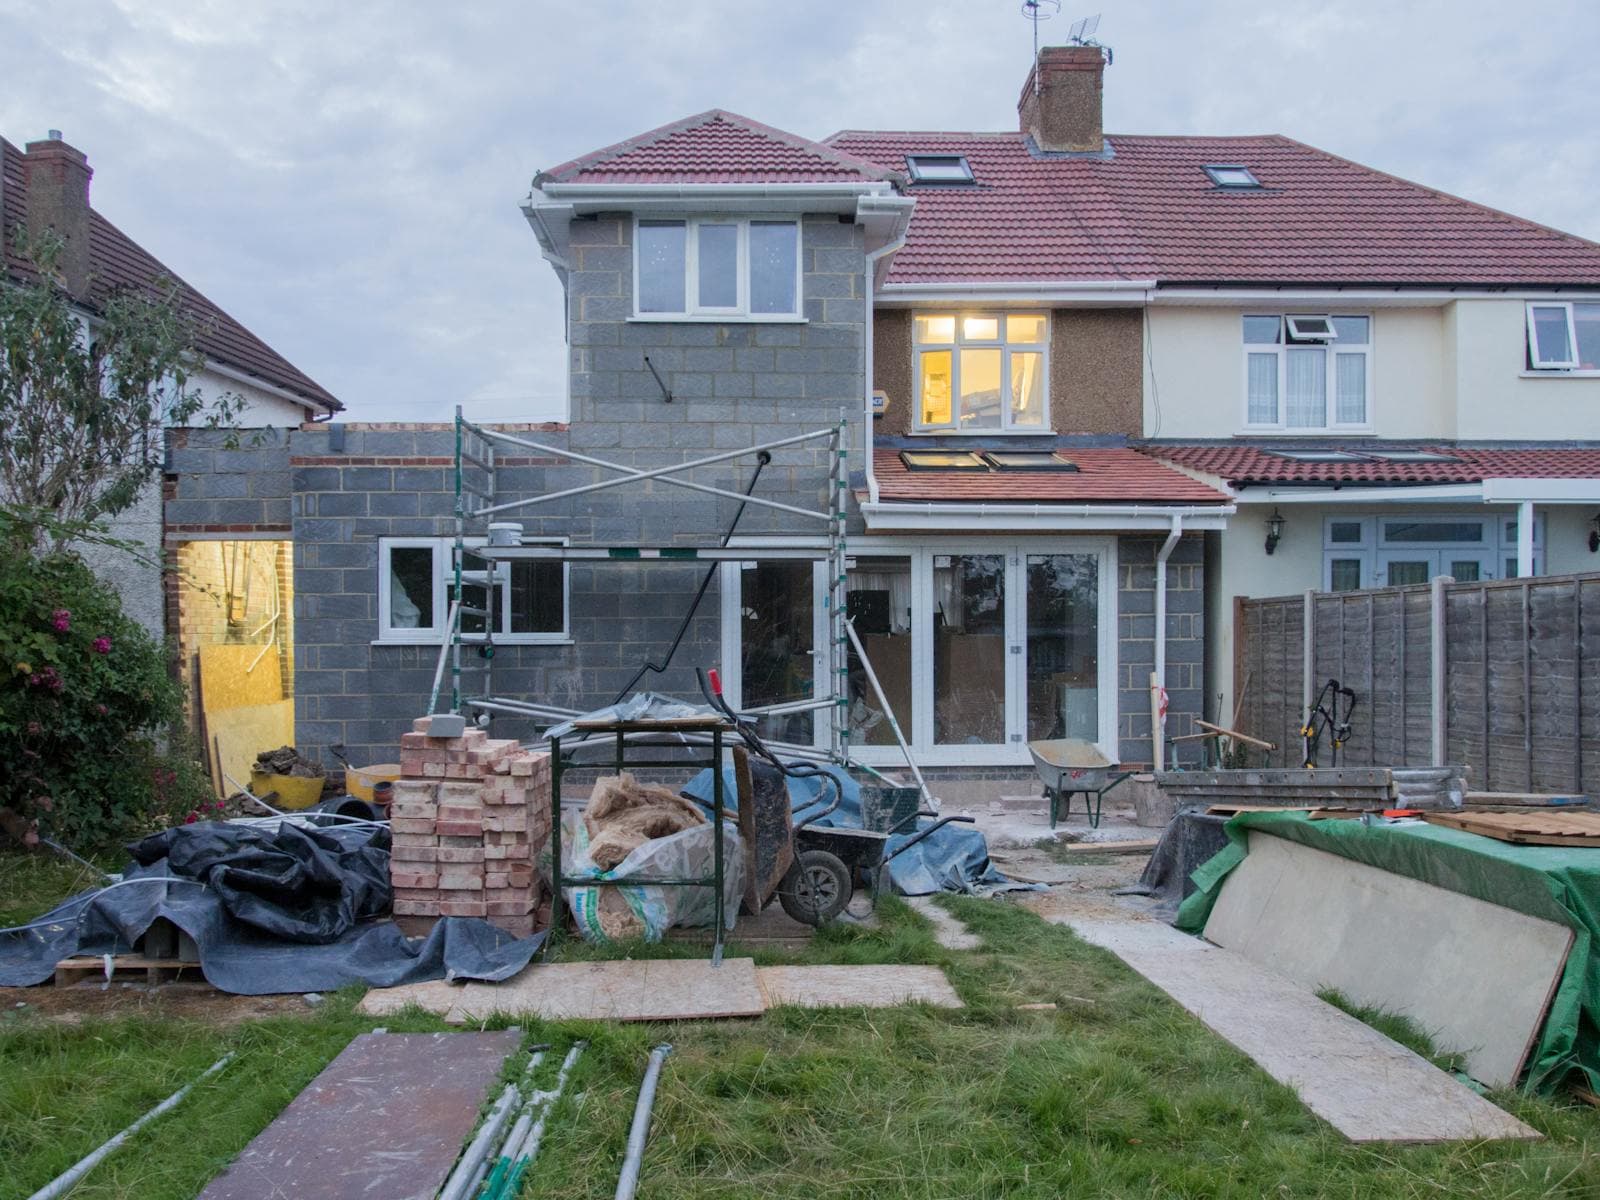
What should a loft conversion quote include?
A loft conversion quote should split preliminaries and access, structural steels and the engineer's calculations, the dormer or roof alteration, floor joists and insulation, the new staircase, fire doors and smoke alarms, roof windows, electrics, plumbing for any en-suite, plastering, decoration and making good below. List fees and provisional sums (Building Control, party wall, structural engineer) separately, set stage payments, and state exclusions such as planning fees, asbestos and client-supplied fittings.
Source note: Prepared from QuoteBuild product workflows and UK trade quoting patterns. Use it as a practical structure, then confirm local labour, supplier prices, VAT treatment, measurements, and site-specific risk before sending a client quote.
Loft conversion estimate example: rear box dormer
Fictional arithmetic example for a rear box dormer on a 3-bed semi (one bedroom plus en-suite). Not a loft conversion price guide. Replace every line with measured quantities and current supplier and subcontractor prices. VAT, planning and design fees not included.
| Cost or calculation | Amount |
|---|---|
| Preliminaries, scaffold, steels, engineer and fees | £13,760.00 |
| Dormer roof, cladding and roof windows | £6,572.00 |
| Floor, stairs, insulation and carpentry | £11,225.00 |
| Electrics, plumbing, plaster, tiling and decoration | £9,512.00 |
| Total cost | £41,069.00 |
| Markup (25% of cost) | £10,267.25 |
| Selling price before VAT | £51,336.25 |
Markup is calculated on cost. Gross margin is calculated on the selling price: this example gives 20.0% gross margin before VAT.
Check markup and margin with your own figuresStart with access, scaffold and protection
Scaffold, temporary roof cover, skips, protection to the stairs and landing below, and welfare. Note whether the family stays in the house during the work.
Price the structure separately
Steels, padstones, the engineer's calculations and any temporary works. Keep them visible so a change in the engineer's design is a variation, not your loss.
Break out the dormer or roof alteration
Framing, decking, membrane, cheek cladding, lead flashings, fascia, guttering and roof windows. Hip-to-gable and mansard jobs need their own lines.
Don't bury the stairs and fire safety
New staircase, fire doors to the stair enclosure, mains-wired smoke alarms and any escape window requirements should each be a line the client can see.
List services and finishes
Electrics, plumbing and waste for an en-suite, heating, plaster, tiling, decoration, and making good to the landing below.
Make fees and changes clear
Building Control, party wall and engineer fees as provisional sums, quote validity, stage payments and how variations are approved.
What to do before you send the price.
Step 1
Write the scope from the drawings: dormer type, rooms, en-suite, stairs.
Step 2
Add preliminaries, scaffold and protection.
Step 3
Price structure, roof alteration, floor and stairs.
Step 4
Add services, finishes and making good.
Step 5
Add fees as provisional sums, then overhead, contingency and margin, VAT, stage payments and exclusions.
Free download
Send me the builder quote template.
You will get the spreadsheet template and calculator. If you want the quote-to-profit workflow, start the trial after.
Keep pricing the job properly.
loft conversion cost calculator
Read guide
Extension quote template
Structure a residential extension quote by build stage.
Read guide
Builder quote template
Use the wider builder template for extensions, lofts and refurbs.
Read guide
How to quote a loft conversion
Work through loft scope, pricing and project risks.
Read guide
Construction payment schedule template
Set payments against agreed delivery milestones.
Read guide
Construction margin calculator
Check markup on cost and gross margin before sending the quote.
Read guide
Free calculators and templates
Find labour, margin and payment planning tools for the next quote.
Read guide
Quick answers.
Should a loft conversion quote include Building Control and party wall fees?
It's clearer to list them as provisional sums or exclusions, so the client knows they exist and who pays them.
How do I price steels before the engineer's design?
Use an allowance marked as provisional and say it will be adjusted to the engineer's design, so a bigger steel is a priced change.
What stage payments suit a loft conversion?
Tie them to clear milestones such as scaffold and steels in, dormer weathertight, first fix, plaster and completion. Agree them before work starts.
Is the loft conversion quote template free?
Yes. Use the structure on this page and request the free template by email before deciding whether to build the live quote in QuoteBuild.
What should be excluded?
Common exclusions are planning and design fees, asbestos, unknown defects in the existing roof, client-supplied fittings and work outside the drawings.